L&R Developers Limited

Civil engineering and construction across Jamaica

We design it, we build it, and we stay on the job until it is finished. Houses, commercial buildings, roads, drainage and structural work, handled by one team that answers to you.

Design

Drawings and approvals

Develop

Construction and civil works

Deliver

Handover and management

What we do

Six services, one company

Most jobs need more than one discipline. Keeping them under one roof means the drawings match the steel, the steel matches the pour, and nobody loses a week waiting on a decision.

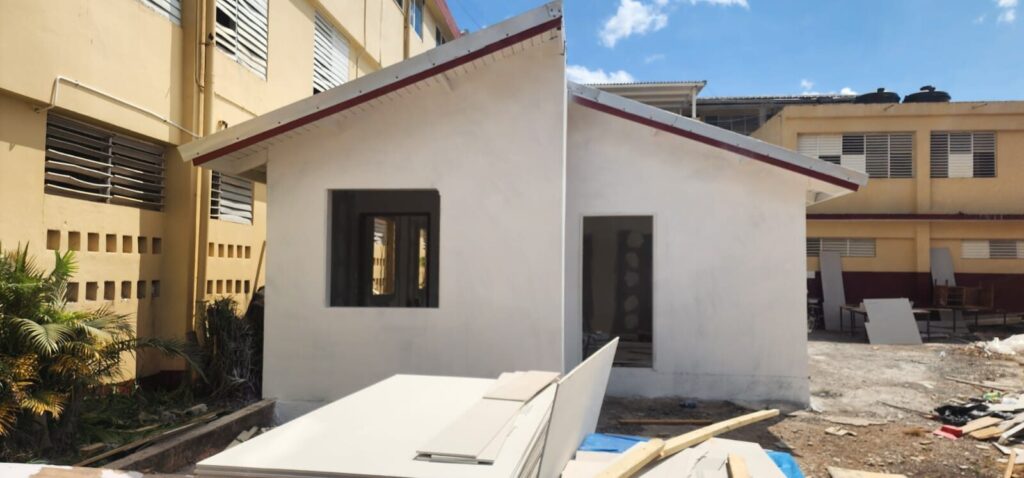
New single storey classroom block with rendered walls beside a school building

Building Construction

Residential and commercial builds from foundation to final coat. Block work, concrete, steel, roofing, finishes and external works.

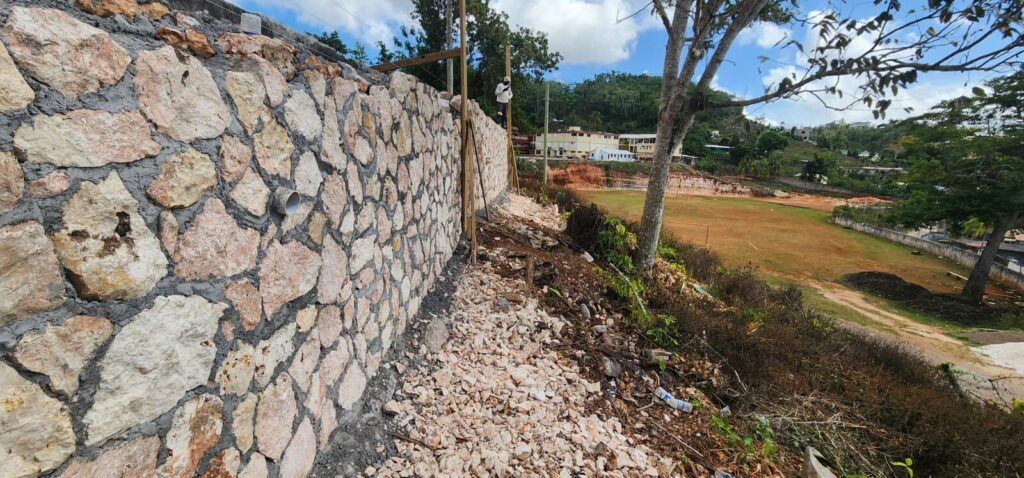
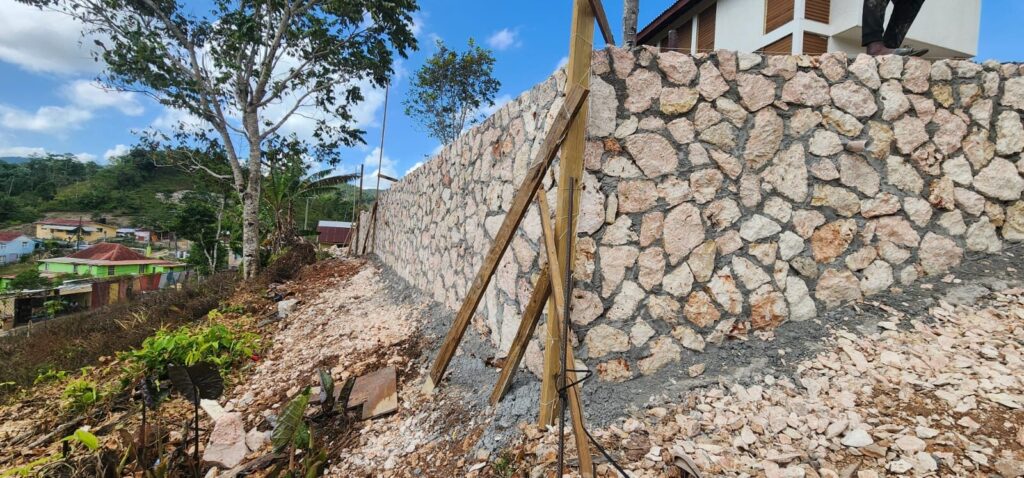
Dry stone faced retaining wall built along a sloping site

Civil Engineering

Roads, drainage, culverts, retaining walls, site clearing and earthworks. The work that has to hold up when the rain comes.

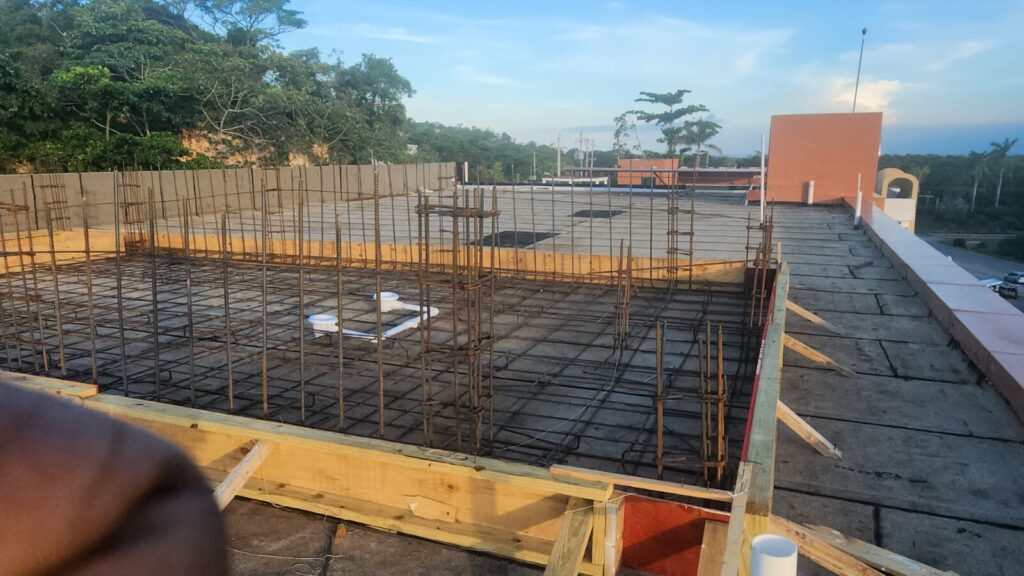
Steel reinforcement fixed for a roof slab ahead of the concrete pour

Structural Engineering

Structural design and checks for new builds, extensions and remedial work. Beam and column sizing, foundation design, and drawings you can build from.

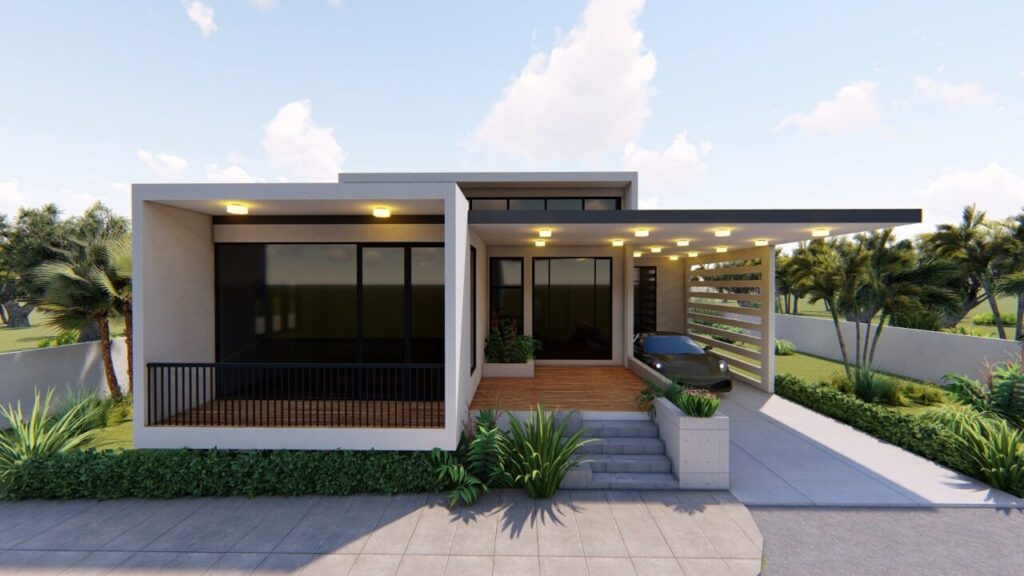
3D render of a modern single storey house with covered carport and glazed front

Architectural Drafting

Measured drawings, floor plans, elevations and sections, drawn to the standard your parish council expects to see for approval.

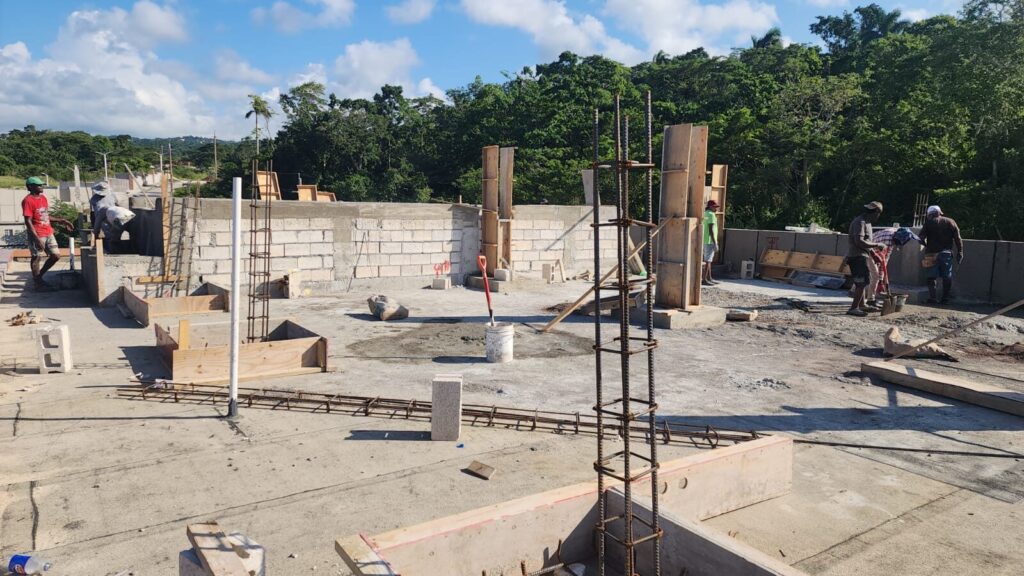
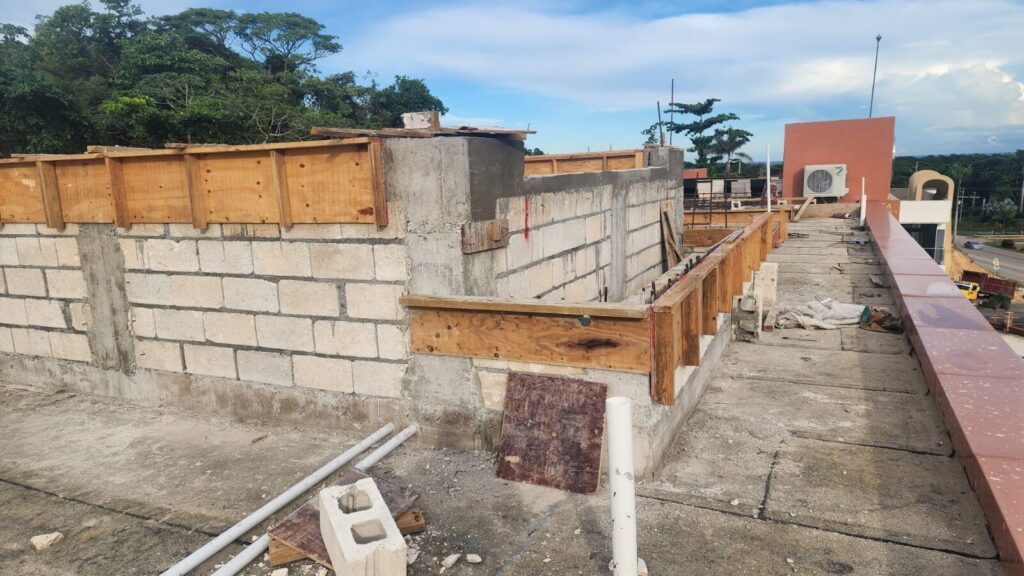
Workers setting out columns and block work on a rooftop extension

Engineering Consultancy

Site investigations, feasibility advice, cost checks, and a straight second opinion when a project is not going the way it should.

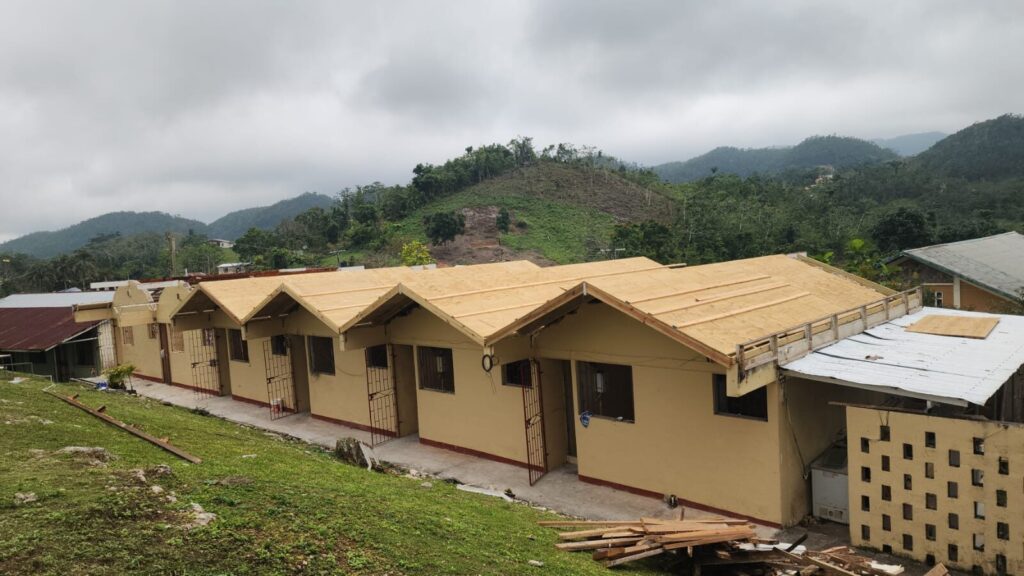
Roof sheathing on a row of residential units with hills behind

Property Management and Development

Land development from raw title to serviced lots, and ongoing management of finished buildings for owners who are not on the island.

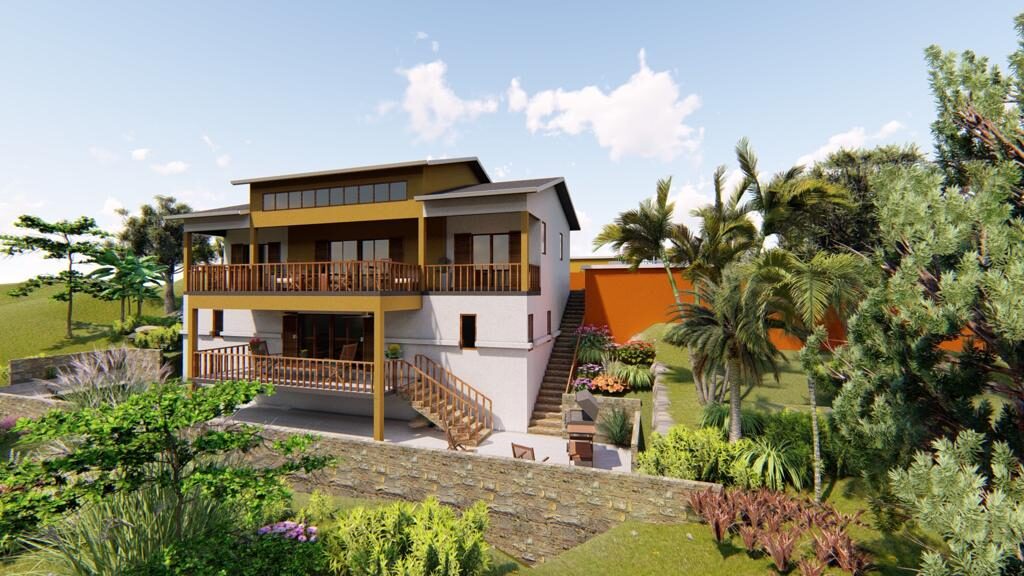
3D render of a hillside villa with wraparound balconies set in tropical landscaping

Why L&R

The drawing and the building come from the same team

A lot of trouble on site starts as a gap between the person who drew it and the person who has to build it. We close that gap by doing both. When a structural detail needs to change, the engineer who drew it is the one standing on the slab.

How a job runs

Four stages, no surprises

Every project we take on follows the same order. You always know which stage you are in and what happens next.

1

Site visit and brief

We come to the site, walk it with you, and get clear on what you want built, what the ground is like and what the budget really is.

2

Drawings and costing

You get drawings, a written scope of works and a priced breakdown. If it does not fit the budget we say so before you commit to anything.

3

Build

Our own supervisor on site every working day, updates every week, and no quiet changes to the scope or the price.

4

Handover

Final inspection, a snag list worked through until it is clear, as built drawings and the paperwork you need for your records.

Recent work

Some of what we have built

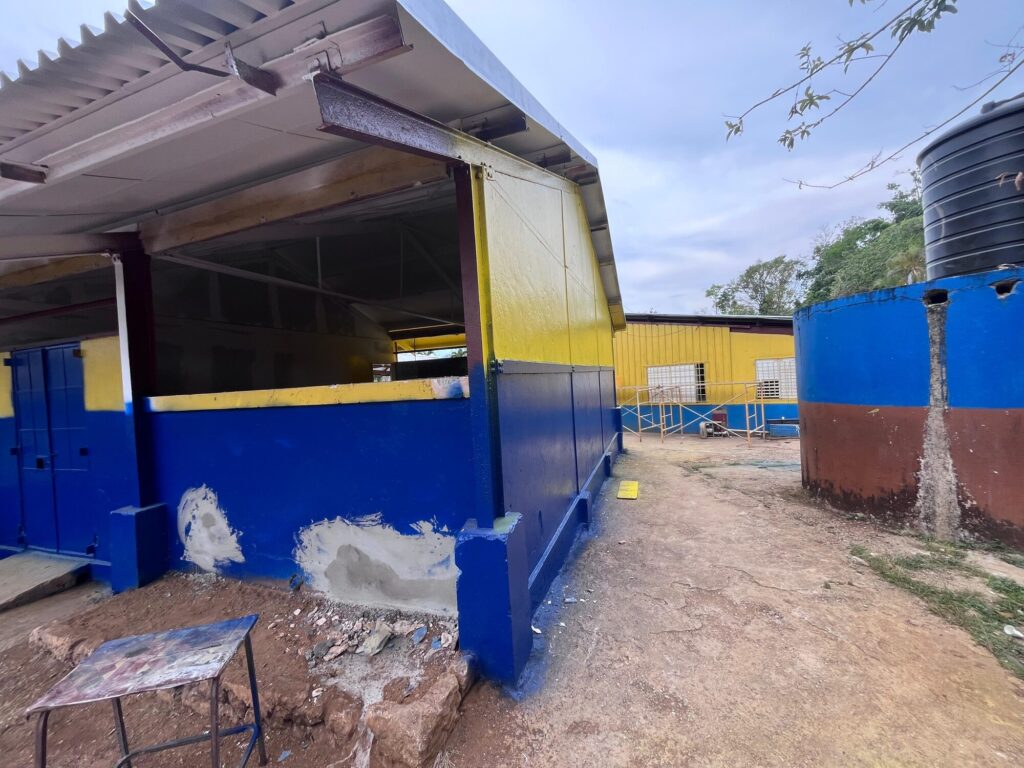
School building renovated and repainted in blue and yellow

School building renovation

Building Construction

Stone retaining wall holding back a hillside above a playing field

Hillside stone retaining wall

Civil Engineering

Block walls and timber beam formwork on a rooftop extension

Rooftop walls and beam formwork

Structural Engineering

Tell us about the project

Send us the location, what you want built and roughly when you want to start. We will come and look at it.

Scroll to Top