
L&R Developers Limited
Architectural Drafting in Jamaica
Drawings that get through approval and that a builder can work from without guessing. Prepared to the standard your parish council expects to receive, and detailed enough to price against.
Approval ready
Set out the way parish councils expect to receive it.
Dimensions that add up
Coordinated across every sheet in the set.
Revisions agreed up front
A stated number included, in writing, before we start.
Free first conversation
Talk the project through with us at no cost.
The service
Two jobs, done in one set of drawings
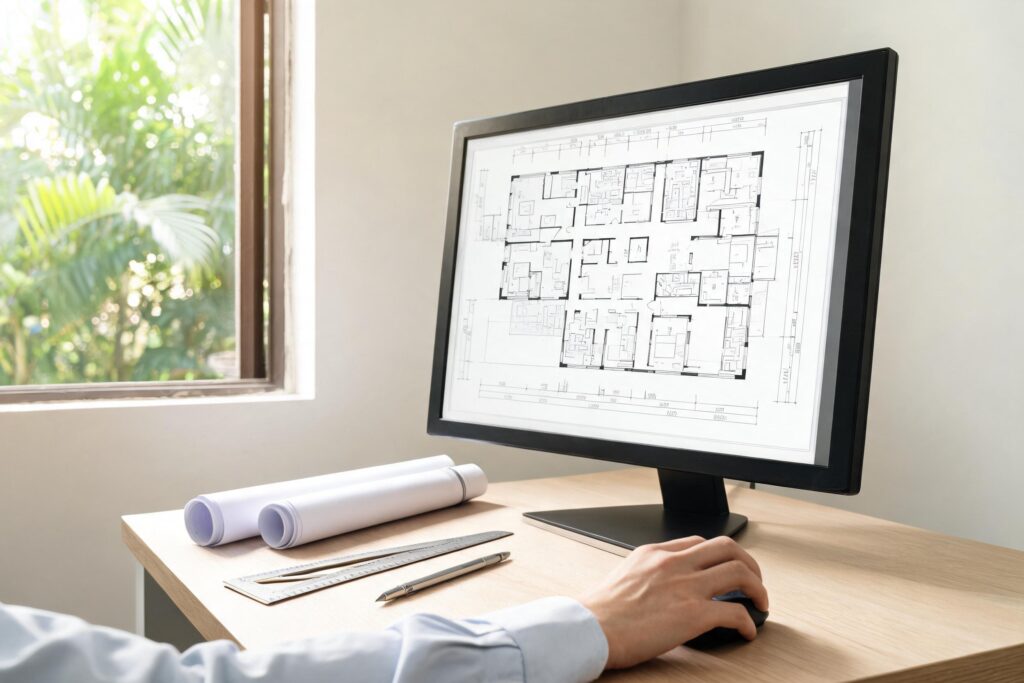
A drawing set has to do two things. It has to satisfy the parish council so your application is not returned for more information, and it has to tell a builder exactly what to build. Sets that only manage the first are common in Jamaica, and they cost you later in queries, variations and arguments on site.
We draw for both. Dimensions that add up across every sheet, sections cut through the parts that actually matter, and enough detail that the person on site is not quietly making decisions you never agreed to.
- Floor plans, elevations and sections
- Site plans and location plans for submission
- Roof plans, foundation layouts and setting out drawings
- Door, window and finishes schedules
- Construction details for the junctions that need them
- Measured surveys and as built drawings of existing buildings
What is included
What a drawing package includes
Everything below is part of the service. If your project needs something that is not listed, tell us and we will say plainly whether we can do it.
Brief and site measure
What you need the building to do, how you want to live or work in it, and what the site allows. We measure the site rather than trusting the title plan alone.
Layout development
A first plan for you to react to, then developed with you. Changes at this stage cost nothing. Changes during construction cost a great deal.
Full drawing set
Plans, elevations, sections, schedules and details, coordinated so the same dimension reads the same way on every sheet.
Submission drawings
Issued in the format your parish council requires, with amendments made if they come back with comments.
Construction details
Junctions, thresholds and interfaces drawn where the standard detail will not do the job.
As built and measured
For existing buildings with no drawings, which is often what holds up an extension or a sale.
Why L&R
Why the drawing set is worth getting right
You can price it properly
Three contractors quoting from a vague drawing give you three prices for three different buildings. A proper set means the quotes you get back are actually comparable.
Fewer returns from the council
We prepare the set to the standard the council expects, which cuts down how often it comes back asking for more information.
Drawn by people who build
We are a construction company as well. That shows up in the details, because we have stood on site trying to build things that only worked on paper.
Fewer variations later
Most variations on a build are not greed. They are gaps in the drawings. Closing them now is far cheaper than closing them in blockwork.
How it runs
How a drawing commission runs
Every job follows the same order, so you always know which stage you are in and what happens next.
1
Brief and site visit
We talk through what you want and go and measure the site. Sketches on paper are fine, and photographs of buildings you like are more useful to us than adjectives.
2
First layout
A plan for you to react to. Most clients change something here, which is exactly what this stage is for.
3
Full set
Plans, elevations, sections, schedules and details, coordinated and dimensioned.
4
Submission and support
Issued for approval, amended if the council comes back, and available to answer the builder questions during construction.
In detail
The detail, sheet by sheet
The technical detail behind the service, for anyone who wants to understand what they are paying for.
Dimensioned so a builder can set out from them, with wall thicknesses, openings, structural positions and levels shown. Room names and furniture layouts help you picture it, but the dimensions and the setting out are what actually get used on site.
All four faces, showing finished levels, openings, roof lines and materials. These are what the council looks at for how the building sits on the street and against its neighbours, and what you look at to decide whether it is the building you wanted.
Cut through the parts that matter, showing floor to ceiling heights, roof construction, foundations and how levels change through the building. A set without a proper section is where most on site confusion starts.
Door, window and finishes schedules so nothing is left to be chosen in a hurry, plus construction details at the junctions where a standard detail will not do. This is the part that separates a set you can build from and a set you can only look at.
Scope of works
What we are usually asked to price
We price every job from a written scope after seeing the site, so the figures below are quoted rather than listed. The first visit and the quotation cost you nothing.
-
Full house drawing set
On quotationBrief to approval ready drawings, coordinated and detailed for construction.
-
Extension or addition
On quotationMeasured survey of the existing building, then the addition drawn and tied in.
-
Commercial drawing set
On quotationShops, offices and warehousing, including layouts for fit out.
-
Measured survey and as built
On quotationFor a building with no existing drawings, before a sale, extension or refinance.
-
Amendments to an existing set
On quotationWhere you already have drawings that need bringing up to approval standard.
Our work
Recent projects
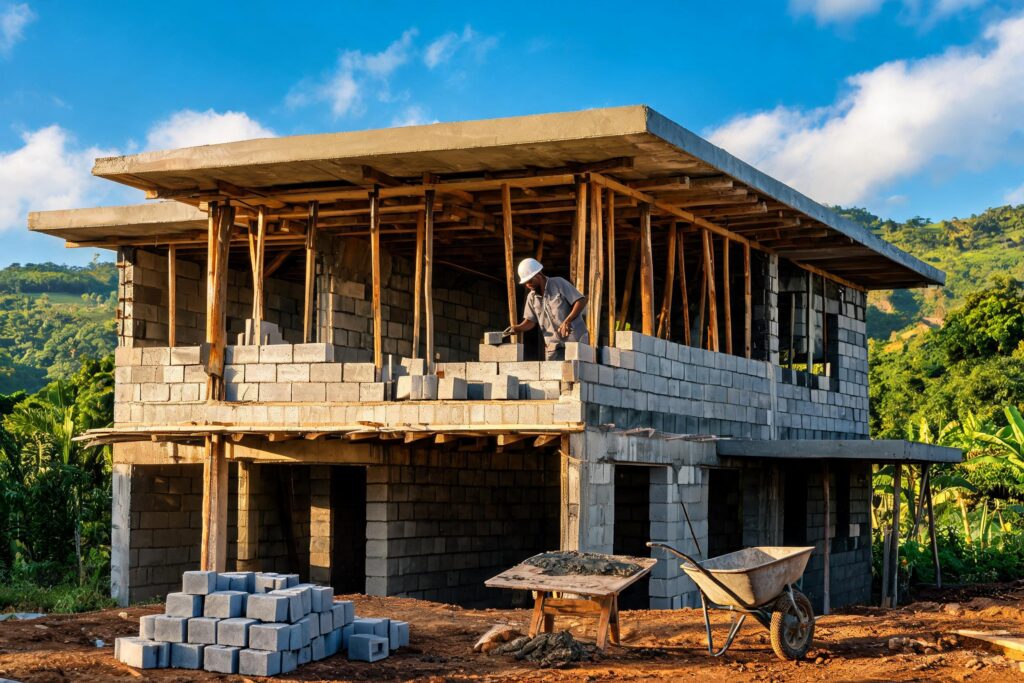
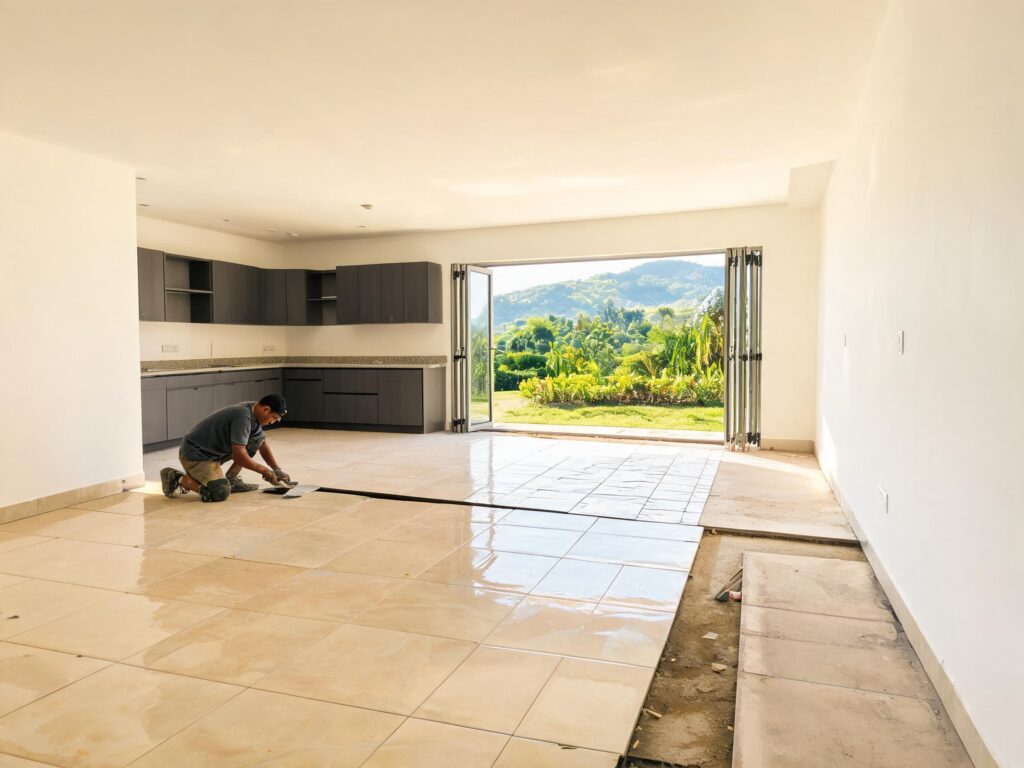
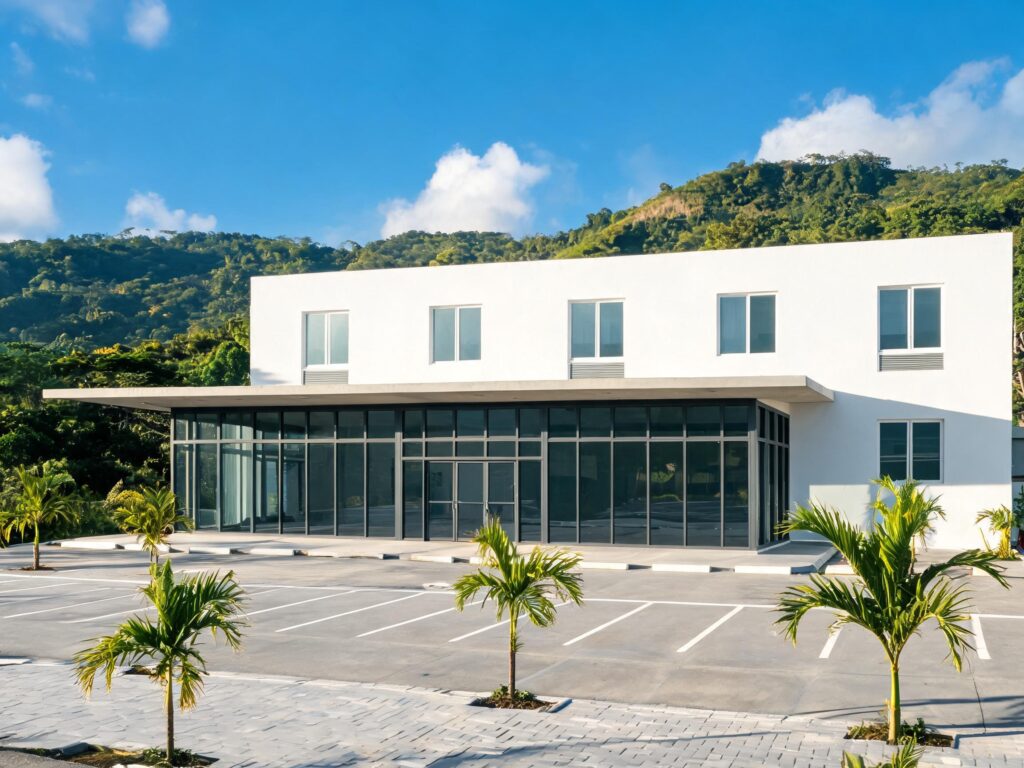
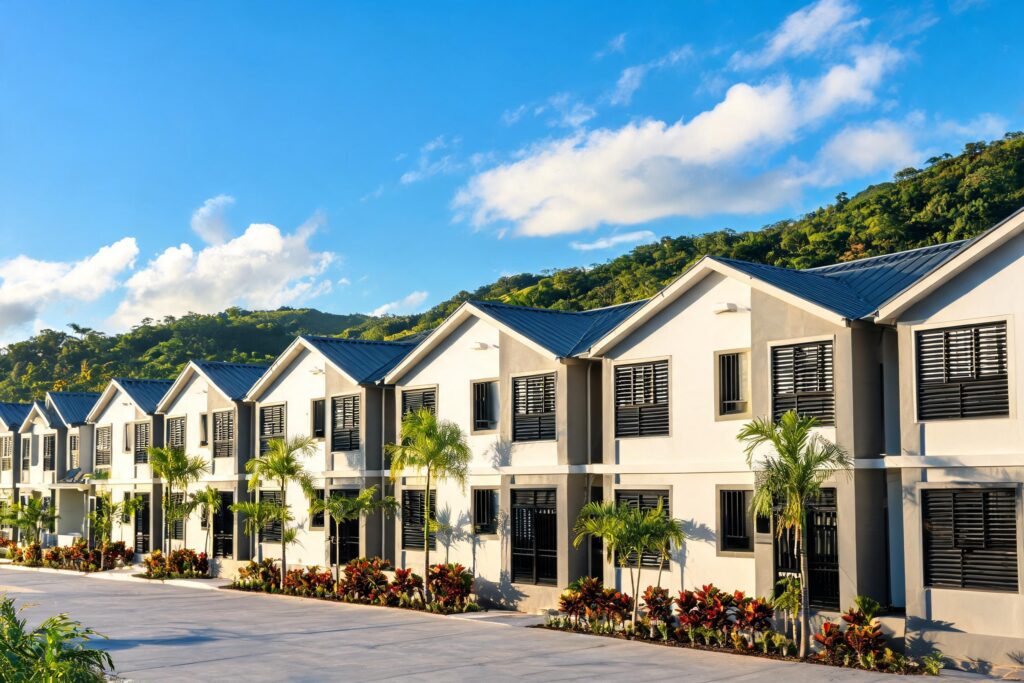
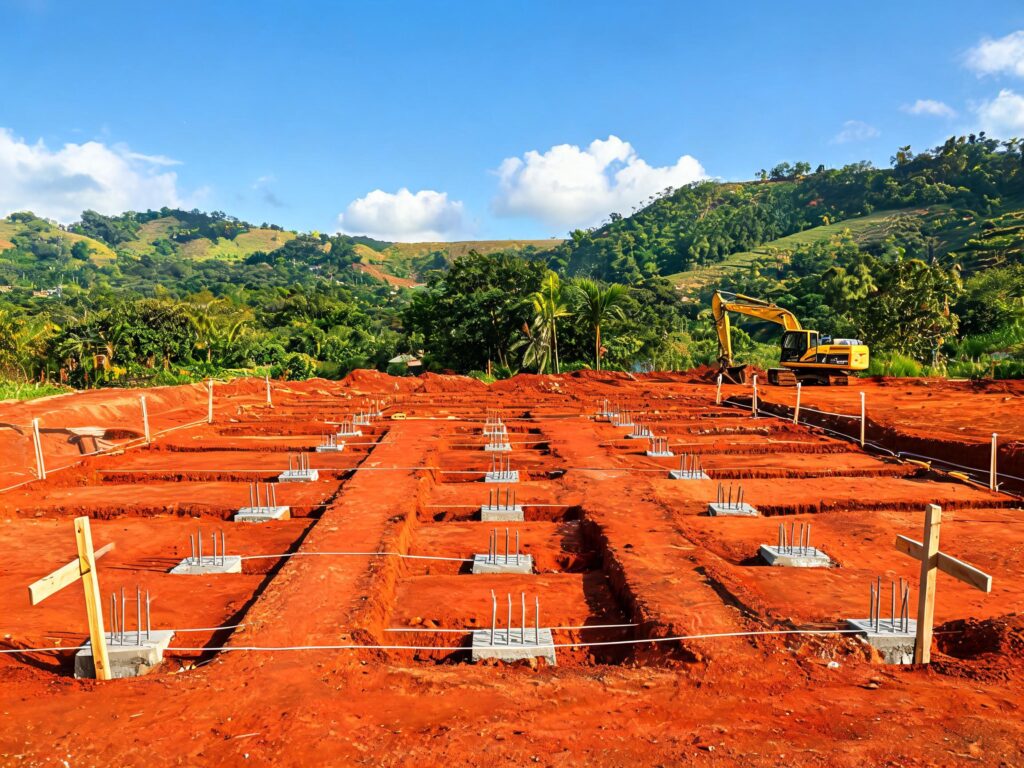
Work at every stage, from the first cut in the ground through to handover.
Where we work
Architectural Drafting across Jamaica
We take architectural drafting work across Jamaica. Most of our projects are in Kingston, Saint Andrew and Saint Catherine, and we travel to the other parishes where the project justifies it.
Parishes we cover: Kingston, Saint Andrew, Saint Catherine, Clarendon, Manchester, Saint Ann, Saint Mary, Portland, Saint Thomas, Saint Elizabeth, Westmoreland, Hanover, Trelawny and Saint James.
Questions
Frequently asked about architectural drafting in Jamaica
Do I need approved drawings to build in Jamaica?
For most new build and extension work, yes. Parish councils require an approved set before construction. Building without approval can mean an enforcement notice and difficulty later when you come to sell or refinance, so it is worth doing properly.
How long does parish council approval take?
That depends on the parish and on how complete the submission is. We prepare the set to the standard they expect, which reduces the number of times it comes back, but the timeline itself is controlled by the council and we will not promise a date we do not control.
Can you draw from my sketch?
Yes, and most projects start that way. A sketch on paper, a plan you drew on your phone, or photographs of buildings you like are all a perfectly good starting point.
Do I get editable files or just PDFs?
You get PDFs for printing and submission as standard. Editable files can be released on request, which matters if you later move to another consultant.
How many revisions are included?
A set number, stated in writing before we start, so there is no argument later about what counts as a change. Most clients never reach the limit.
Can you do the structural drawings too?
Yes. Approval usually needs structural drawings alongside the architectural set, and having both produced by the same team means they agree with each other rather than contradicting each other on site.
Get started
Tell us about the project
Send us the location and what you need. We will come and look at the site, and come back to you with a written scope and a price. The visit and the quotation cost you nothing.
Telephone
Office hours
Monday to Friday, 8:00am to 5:00pm
Request a quotation
Works with this
Services people usually pair with this
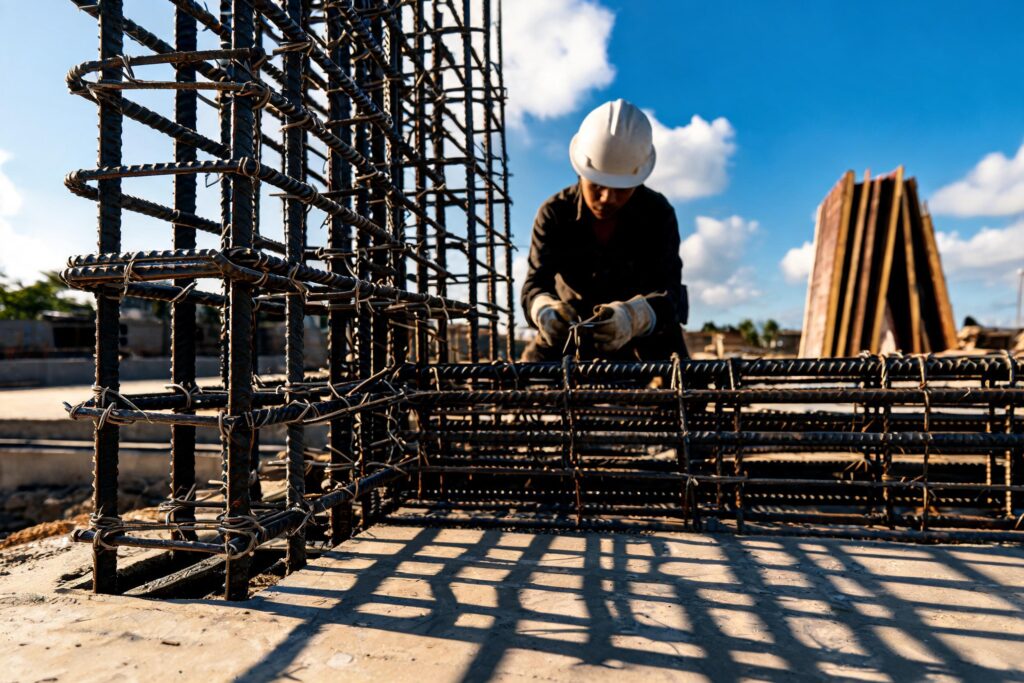
Structural Engineering
Structural design and checks for new builds, extensions and remedial work. Beam and column sizing, foundation design, and drawings you can build from.
Building Construction
Residential and commercial builds from foundation to final coat. Block work, concrete, steel, roofing, finishes and external works.
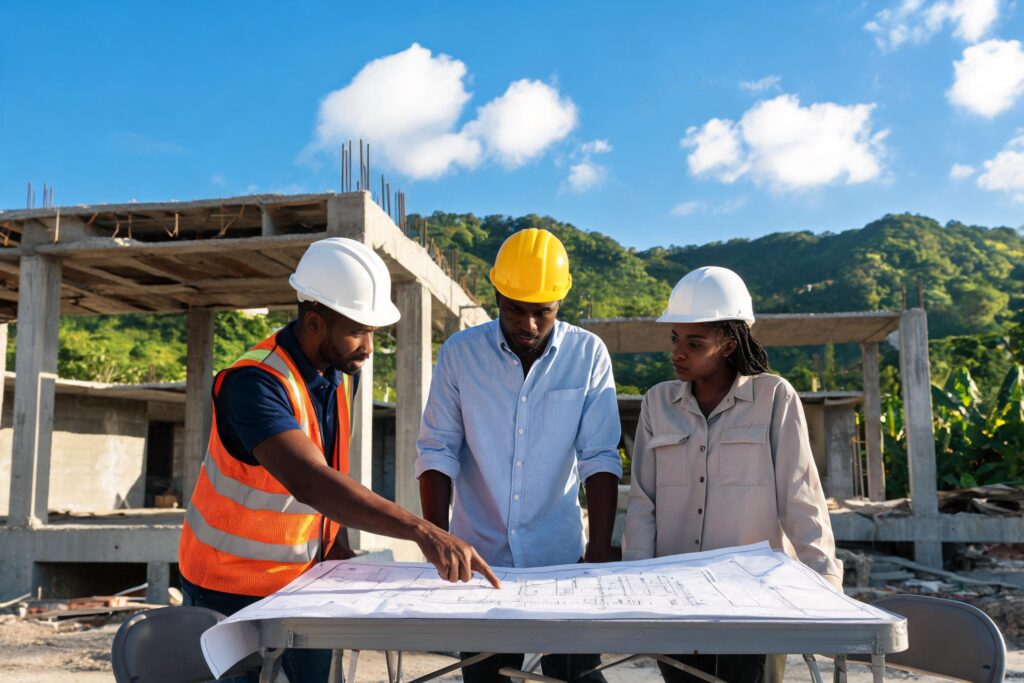
Engineering Consultancy
Site investigations, feasibility advice, cost checks, and a straight second opinion when a project is not going the way it should.