
L&R Developers Limited
Structural Engineering in Jamaica
Foundations, frames and roofs sized for the loads and the ground they are actually sitting on. Jamaica is seismic and it is in the hurricane belt, so a borrowed detail is not good enough.
Seismic and wind
Designed for lateral load from earthquake and hurricane.
Buildable drawings
Detailed so a steel fixer does not have to interpret.
Ground looked at
Foundations sized for the ground, not for the last job.
Calculations available
Supplied on request for you or your approving authority.
The service
Designed for this island, not borrowed from another job
Jamaica sits in a seismic zone and in the hurricane belt, on ground that changes from solid limestone to soft fill within the same parish. A structure here has to carry lateral load from two directions that most imported details never considered. Copying a beam size from a previous project without checking it is the most common reason buildings here crack.
We do structural engineering for new buildings, extensions and repairs. That means calculating the loads properly, sizing the members, detailing the reinforcement, and producing drawings somebody can actually build from without ringing you every morning.
- Foundation design, including on filled and sloping ground
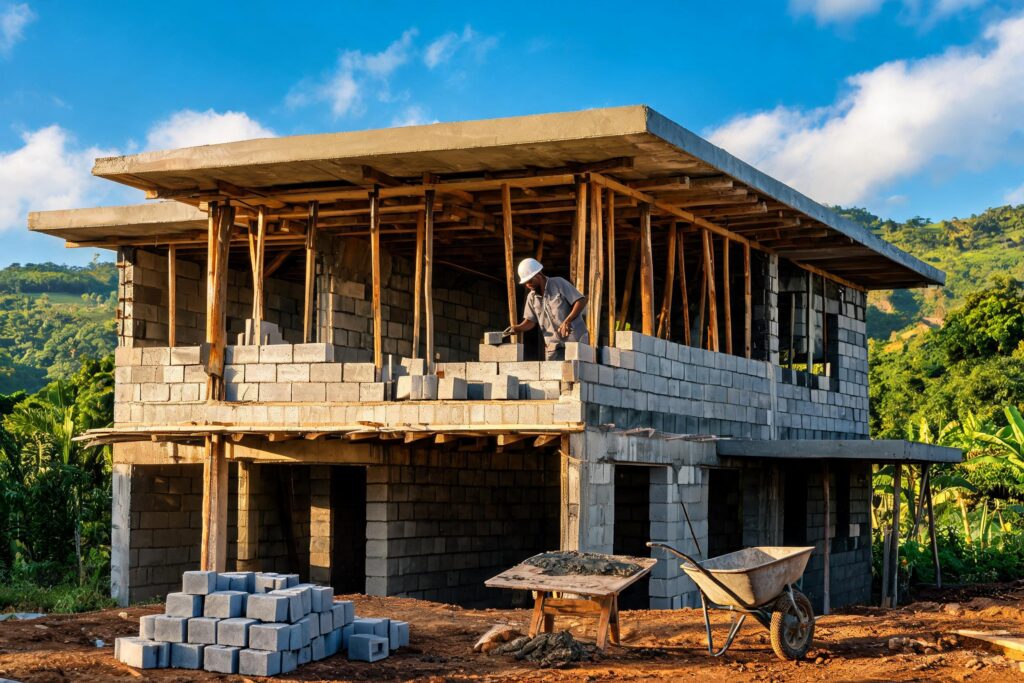
- Reinforced concrete columns, beams and suspended slabs
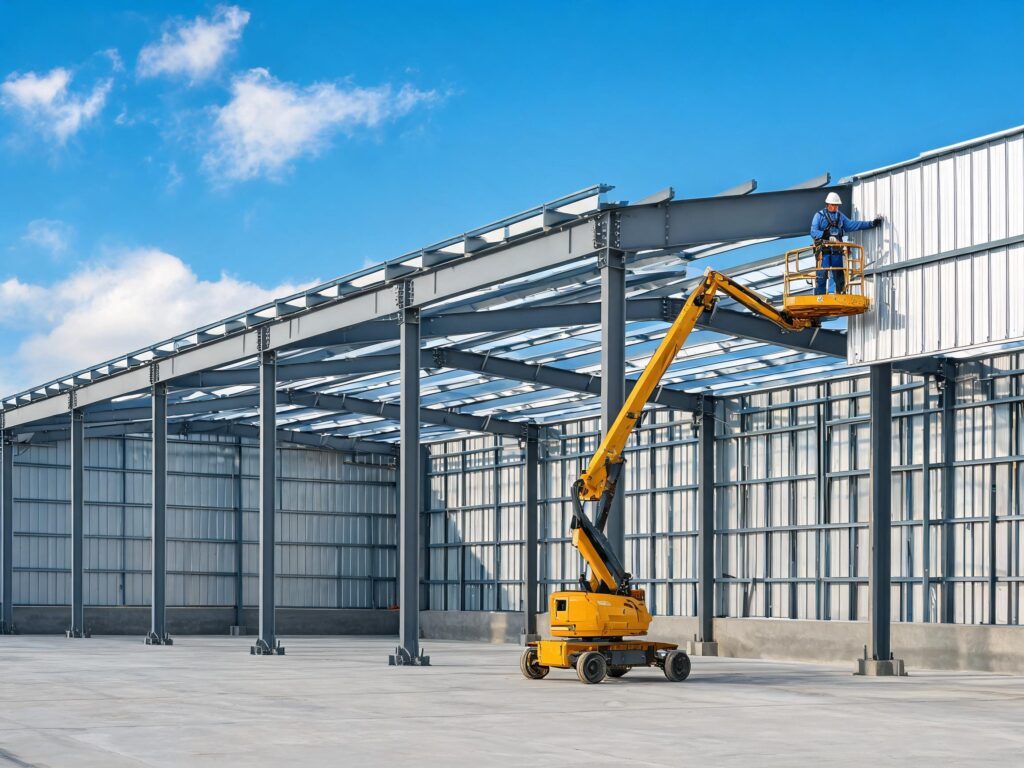
- Steel framing, portal frames and connection design
- Roof structures designed for hurricane uplift
- Structural checks before a second storey addition
- Investigation and repair design for cracked or settled buildings
What is included
What the structural design work covers
Everything below is part of the service. If your project needs something that is not listed, tell us and we will say plainly whether we can do it.
Loads and ground
Dead, live, wind and seismic loading calculated for the actual building, with a considered view on the bearing capacity beneath it.
Foundation design
Pad, strip or raft sized for the loads and the ground, including on fill, on slopes and close to boundaries.
Frame design
Column sizes, beam depths and slab thicknesses carrying the load with a sensible margin, rather than oversized to avoid thinking about it.
Reinforcement detailing
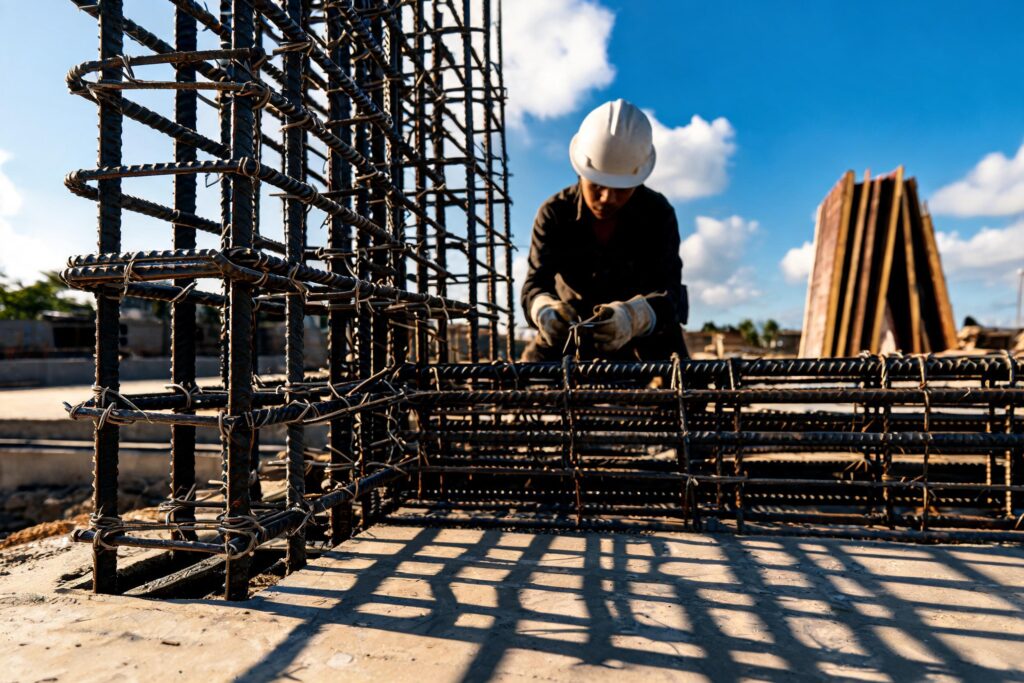
Bar sizes, spacing, laps, cover and links drawn clearly. Most steel problems on site are drawing problems.
Roof and uplift
Roof members, strapping and hold down detailing designed for the wind speeds this island actually sees.
Site support
We answer questions from whoever is building it, and inspect reinforcement before the pour if you want that included.
Why L&R
Why the design is worth doing properly
It is the cheapest insurance you buy
Structural design is a small fraction of a build cost and it is the part that decides whether the building is still sound in thirty years. Saving money here is the most expensive saving available.
We have to build it too
We are a contractor as well as a consultancy. That makes us realistic at the design stage, because an over complicated detail is one we will be standing on site trying to construct.
We will tell you when the answer is no
If your existing foundations will not take another floor, you want to know that before you pay for drawings, not after. We check first and say so.
Documented properly
Stamped drawings, a reinforcement schedule and the calculations behind them, which matters when a bank or an approving authority asks.
How it runs
How a structural commission runs
Every job follows the same order, so you always know which stage you are in and what happens next.
1
Brief and information
You send the architectural drawings or a sketch, the location, and anything you know about the ground. If a neighbouring site has been dug recently, that is useful to us.
2
Assessment
We work out the loading and form a view on the ground. Where it is uncertain we tell you what testing would cost before assuming anything.
3
Design and drawings
Members sized, reinforcement detailed and a stamped drawing set issued with a bar schedule.
4
Construction support
We answer the builder questions during construction and inspect the steel before the pour where that is part of the scope.
In detail
The detail, element by element
The technical detail behind the service, for anyone who wants to understand what they are paying for.
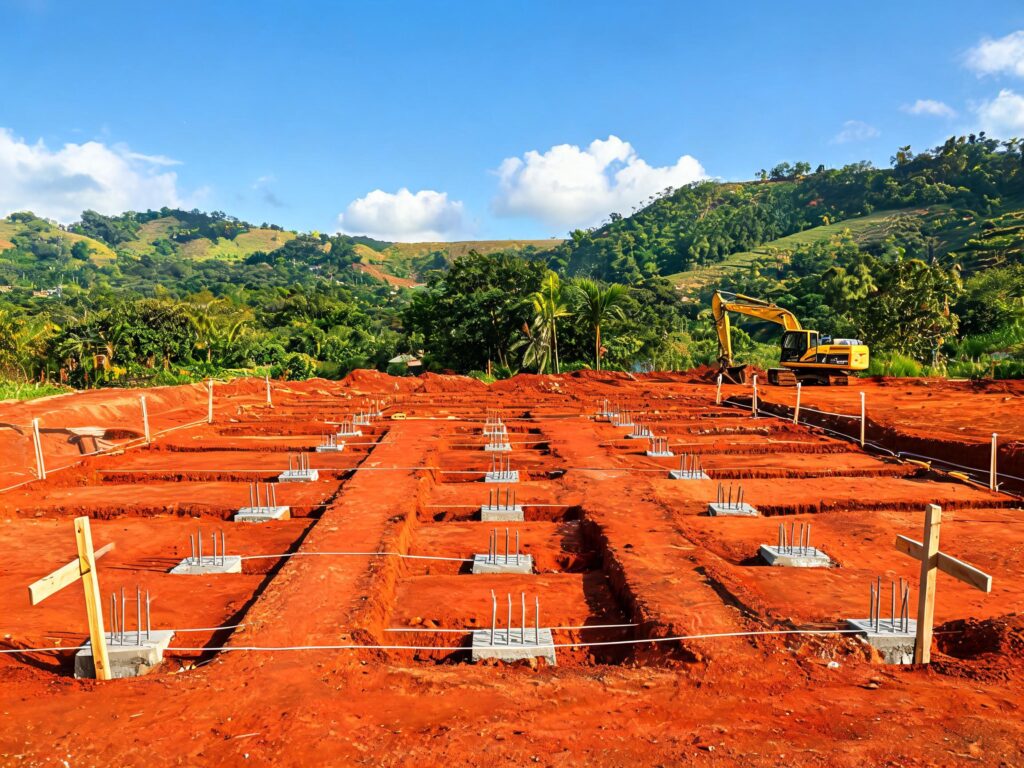
Foundation type follows the ground and the loads, not habit. On fill or on a slope the design changes completely, and on tight urban sites the position of the neighbouring building matters as much as the soil does. Where the ground is genuinely uncertain we would rather recommend a trial pit than guess and oversize everything.
Members are sized for the load path, with the frame checked for lateral load in both directions. Jamaica being seismic means the connections and the continuity of reinforcement matter as much as the member sizes, which is where borrowed details usually fall down.
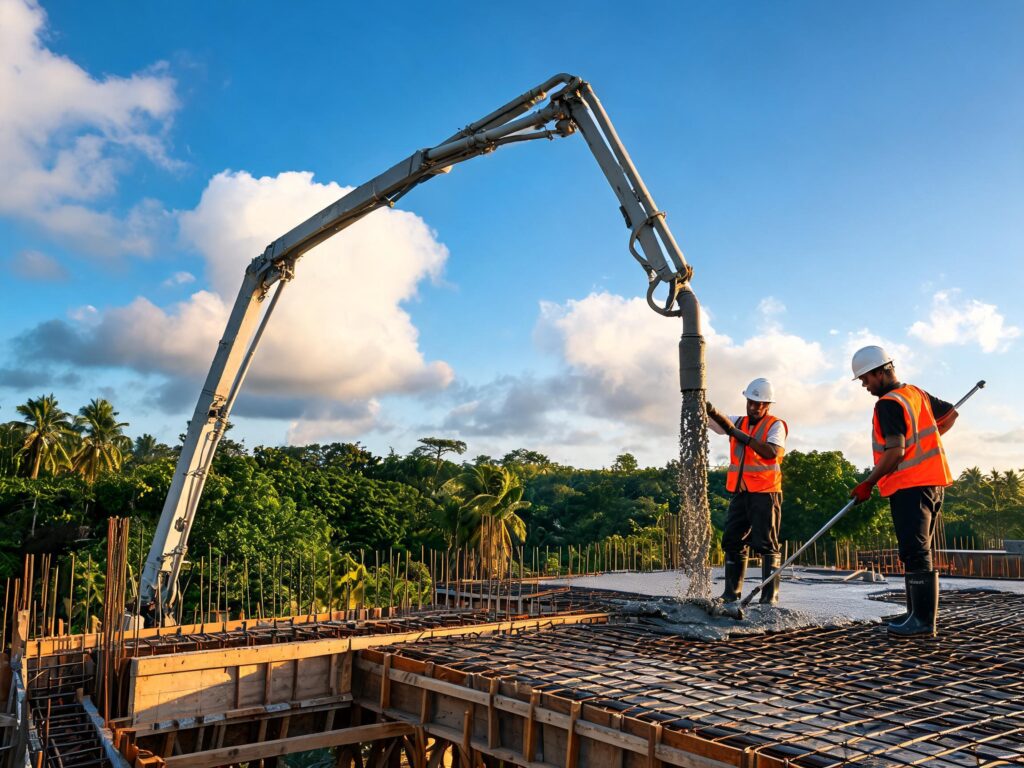
Suspended slabs are designed for span, loading and deflection, not just strength. A slab that is strong enough but too flexible cracks finishes and bounces underfoot, and that is a complaint we get asked to investigate on buildings other people designed.
In a hurricane the roof tries to leave before anything else does, and it usually goes at the fixings rather than through the sheeting. We detail strapping, hold downs and fixing centres explicitly, because that is the difference between a roof that stays on and one that does not.
Scope of works
What we are usually asked to price
We price every job from a written scope after seeing the site, so the figures below are quoted rather than listed. The first visit and the quotation cost you nothing.
-
Full structural design for a new build
On quotationFoundations, frame, slabs and roof, with stamped drawings and a bar schedule.
-
Second storey feasibility and design
On quotationCheck on the existing structure first, then the design if it stacks up.
-
Structural drawings for approval
On quotationPrepared to the standard your parish council expects to receive.
-
Crack and settlement investigation
On quotationInspection, diagnosis of the cause, and a repair design you can build to.
-
Reinforcement inspection before pour
On quotationIndependent check that what is in the ground matches what was designed.
Our work
Recent projects
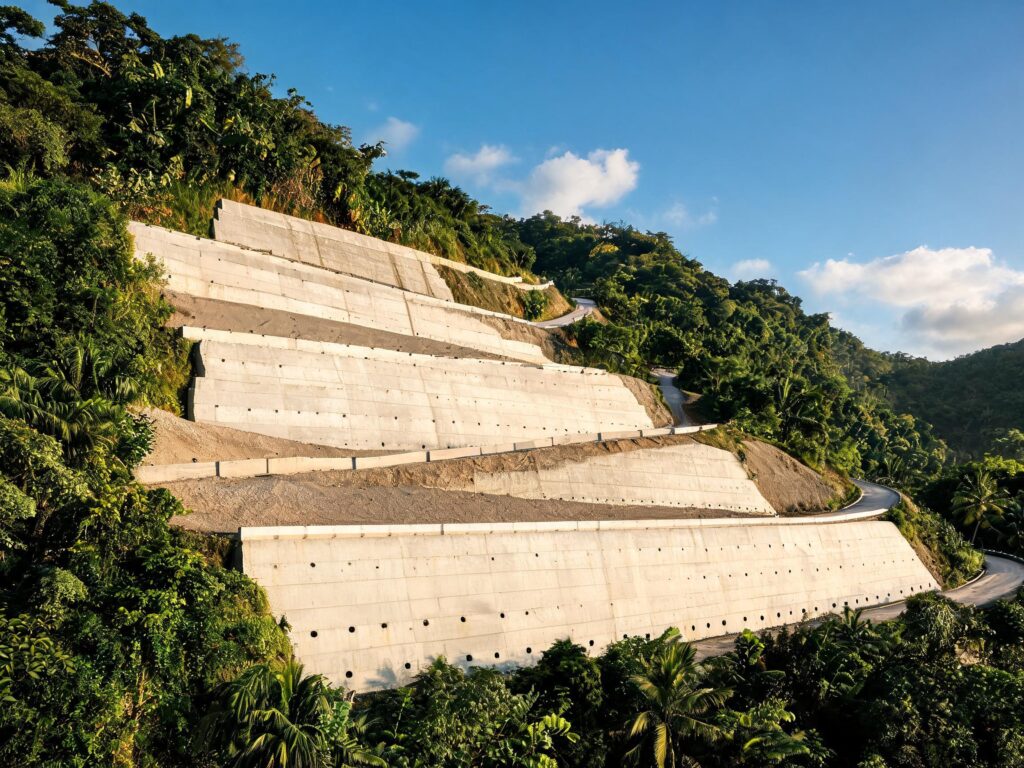
Work at every stage, from the first cut in the ground through to handover.
Where we work
Structural Engineering across Jamaica
We take structural engineering work across Jamaica. Most of our projects are in Kingston, Saint Andrew and Saint Catherine, and we travel to the other parishes where the project justifies it.
Parishes we cover: Kingston, Saint Andrew, Saint Catherine, Clarendon, Manchester, Saint Ann, Saint Mary, Portland, Saint Thomas, Saint Elizabeth, Westmoreland, Hanover, Trelawny and Saint James.
Questions
Frequently asked about structural engineering in Jamaica
Can my house take a second storey?
Sometimes yes, sometimes no, and it is worth finding out before you spend money on drawings. It depends on the existing foundations, the columns and how the original building was constructed. We check that first and give you a straight answer, including when the answer is that it is not economic.
Why do I need structural design if my builder has built plenty of houses?
Experience is genuinely valuable, but it is not a substitute for calculating the load path on your particular building on your particular ground. Jamaica being both seismic and in the hurricane belt means the margins that matter are the ones you cannot see by eye.
My walls have cracked. Is it serious?
Some cracking is shrinkage and cosmetic. Some of it is movement that will keep getting worse. The two look similar to most people and quite different to an engineer. We inspect, work out what is actually moving and why, and write it up with a repair design rather than a list of observations.
Do you supply calculations with the drawings?
Yes, on request. The stamped drawings and bar schedule are the working documents, and the calculations are available for you, your bank or the approving authority.
Do I have to build with you if you do the design?
No. Plenty of clients take our structural drawings to their own contractor, and we are happy to answer that contractor questions during the build.
How long does structural design take?
For a straightforward house, usually a couple of weeks from receiving complete architectural drawings. Anything needing ground investigation or an assessment of an existing building takes longer, and we tell you the timeline before you commit.
Get started
Tell us about the project
Send us the location and what you need. We will come and look at the site, and come back to you with a written scope and a price. The visit and the quotation cost you nothing.
Telephone
Office hours
Monday to Friday, 8:00am to 5:00pm
Request a quotation
Works with this
Services people usually pair with this
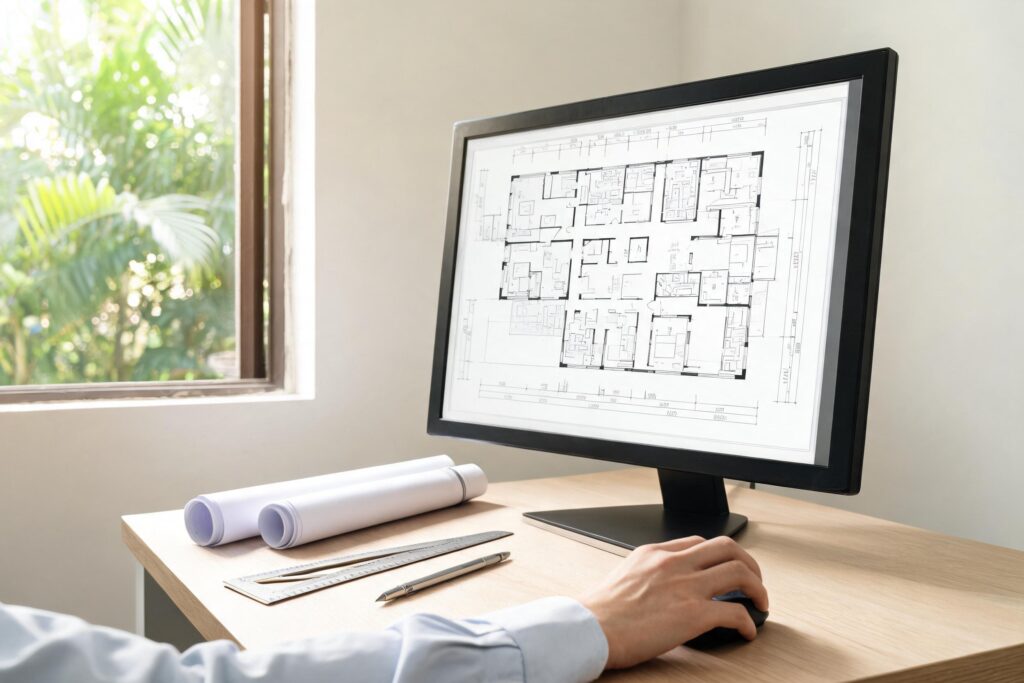
Architectural Drafting
Measured drawings, floor plans, elevations and sections, drawn to the standard your parish council expects to see for approval.
Building Construction
Residential and commercial builds from foundation to final coat. Block work, concrete, steel, roofing, finishes and external works.
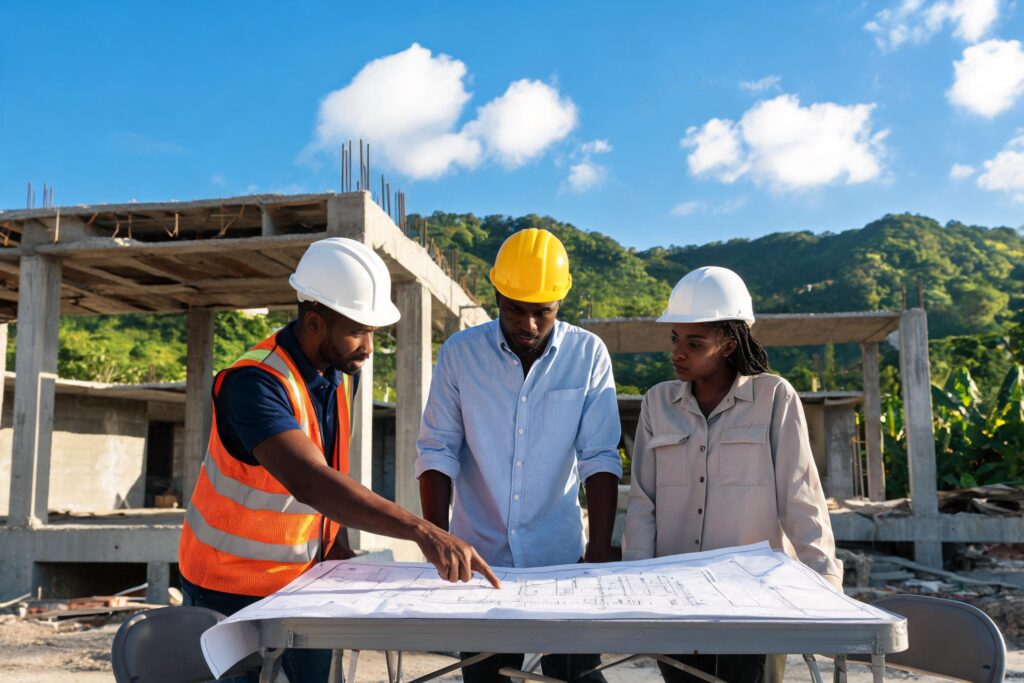
Engineering Consultancy
Site investigations, feasibility advice, cost checks, and a straight second opinion when a project is not going the way it should.